Skip to content
Penton Architects Logo
  • Home
  • About
  • Services
  • Our Work
  • Contact
Cottage Kitchen Extension, Kent

Cottage Kitchen Extension, Kent

Extensions

Cottage Kitchen Extension, Kent

Extensions

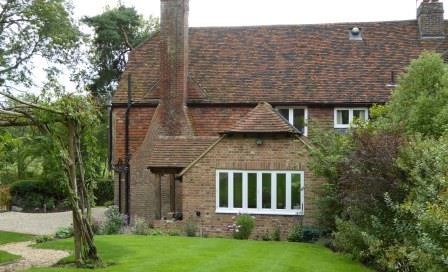
Cottage Kitchen Extension, Kent A semi-detached cottage located in a rural location had a lean-to extension off the kitchen at the north side of the house. The client wanted to retain the cottage feeling whilst extending and re-modelling at ground level to form a new kitchen with improved cloakroom and dining areas. The [...]

Learn More
Wardley loft conversion and remodelling, Sussex
Loft Conversion, Sussex

Loft Conversion, Sussex

Extensions

Loft Conversion, Sussex

Extensions

Loft Conversion and Re-Modelling, Sussex A 2-bed 1950’s bungalow was transformed into a 3-4 bed family home with the conversion of the loft and a new dormer to the rear roof. The original cellular plan was opened-up to give a living, dining, kitchen area with a separate living room and study / bed [...]

Learn More
Previous56

OUR NEWS

  • Extension and Re-modelling of 1930s house completed October 27, 2021
  • Sussex Barn Conversion October 27, 2021
  • Grand Designs Features Penton Architects’ Sussex Project March 13, 2019
  • 1930s Cottage in Tonbridge gains approval for contemporary extension, January 2019 March 12, 2019
  • Substantial extension and re-modelling of 1930s house wins Planning Approval March 11, 2019
  • Contemporary Barn Conversion, Sussex April 12, 2018
Copyright 2023 | Penton Architects | Kent | East Sussex | Mid Sussex | Surrey | Tunbridge Wells
PinterestLinkedIn