
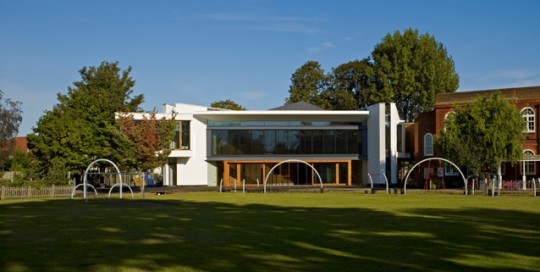
Extension to Primary School, London This was the second phase of the development of Lowther School, Barnes. The £2 million new building accommodates an assembly hall, kitchens, classrooms and staff areas. It links to the old Victorian school building via a first floor bridge link. The project is highly detailed with fine joinery [...]

School Refurbishment of Courtyard and Masterplan
Special School, Kent A Special School for children who can't be taught in the 'normal' education system, West Heath is housed in a range of buildings, some of which are Grade II Listed. Penton Architects has a longstanding relationship with West Heath School from providing Masterplanning services to detail design of specific refurbishment projects [...]