
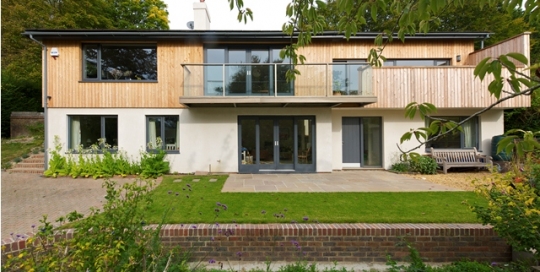
Refurbishment and Extension to a 1970s House Design advice was provided from pre-purchase for the client on the potential to create a modern family home. The original building is a 1970s spilt-level upside-down house on a steeply sloping north-facing site. With magnificent views to the north the completed scheme extends and re-configures the upper level [...]
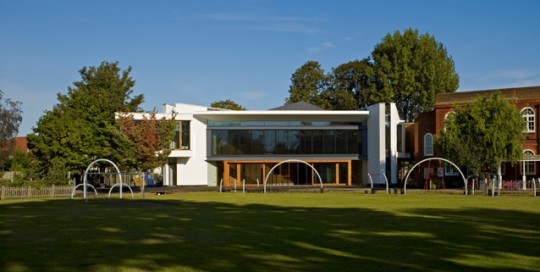
Primary School Extension, London
Extension to Primary School, London This was the second phase of the development of Lowther School, Barnes. The £2 million new building accommodates an assembly hall, kitchens, classrooms and staff areas. It links to the old Victorian school building via a first floor bridge link. The project is highly detailed with fine joinery [...]
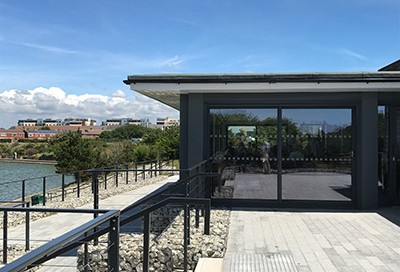
Princes Park Café, Eastbourne
The Boathouse Café, Princes Park, Eastbourne Working with Allen Scott Landscape and Kaner Olette Architects, Penton Architects redesigned the café and adjacent landscape for Eastbourne Council. The extended and refurbished café sits in the beachside park, overlooking a boating lake. The original Victorian brick building had become very run-down and dis-connected with the [...]
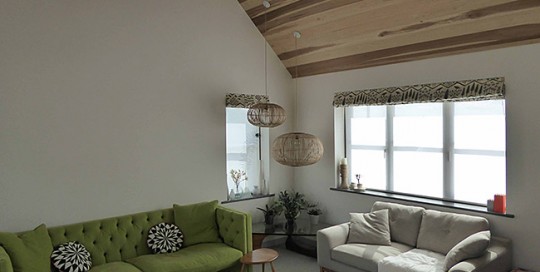
Cottage Extension, Sussex
Cottage Extension and Re-Modelling The original Victorian cottage with a 1970s single-storey extension was cramped and outdated. The owners wanted to create a contemporary family kitchen/dining and living space opening on to the sloping garden, and extend and improve the bedroom accommodation. The exterior needed to be in keeping with the other Eridge [...]